3833 Huelva CT, Naples, FL 34109
- $879,000
- 3
- BD
- 3
- BA
- 1,983
- SqFt






- List Price
- $879,000
- Listing Price
- $879,000
- Days on Market
- 19
- MLS#
- 226025634
- Bedrooms
- 3
- Bathrooms
- 3
- Living Sq. Ft
- 1,983
- Lot Size
- 6,970
- Property Class
- Single Family Residential
- Building Design
- Single Family Residence
- Status Type
- Resale Property
- Status
- ACTIVE
- County
- Collier
- Region
- NA14 -Vanderbilt Rd to Pine Ridge Rd
- Development
- Village Walk
- Subdivision
- Village Walk
Property Description
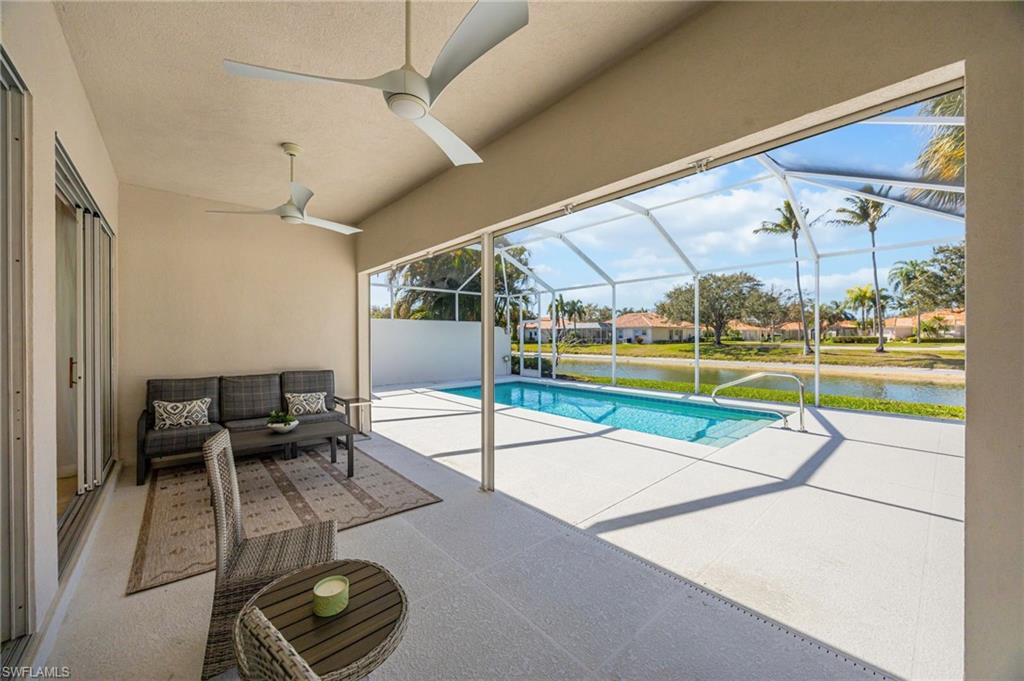
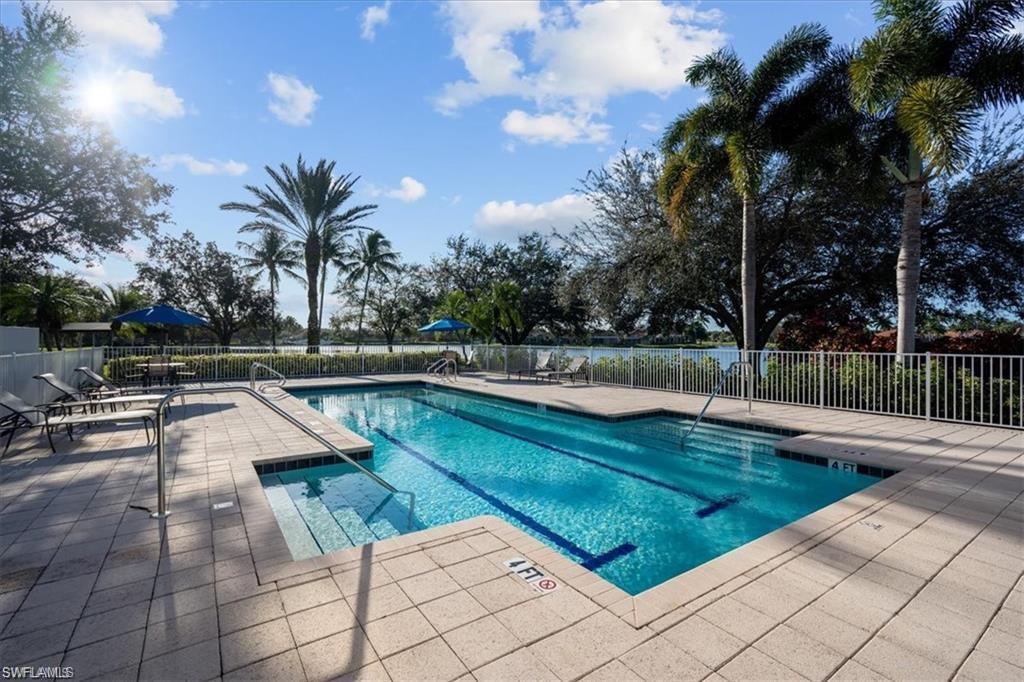
Sunset views and resort-style living in Village Walk in beautiful Naples, FL! Enjoy breathtaking sunsets every night from your own private, western-facing, solar-heated pool. This outstanding, reimagined Oakmont floor plan offers 3 bedrooms, a den/home office, 3 full baths, and a 2-car side-load garage with an epoxy floor and brick paver driveway. The stunning kitchen showcases custom cabinetry, quartz countertops, a freestanding island, and Café appliances - perfect for entertaining. The primary suite features generous closet space and a beautifully renovated bathrooms (2 primary bathrooms) highlighted by a striking tiled feature wall. Additional upgrades include 20-inch porcelain tile set on the diagonal, roof replaced in 2019, new AC in 2023, freshly painted exterior with the new HOA approved color pallet, crown molding, hurricane protection, and a custom built-in bar. The home’s private setting backs to a cul-de-sac with no direct neighbor behind and is surrounded by lush landscaping and charming potted plants. Located in an interior section of the community, this residence offers peace and privacy while being close to everything. Village Walk is one of North Naples’ most sought-after communities—just under 5 miles to Vanderbilt Beach and the shopping and dining at Mercato. Residents enjoy an active lifestyle with tennis, pickleball, a fitness center with lap pool, two resort pools, a restaurant, miles of scenic walking paths, and more!
/u.realgeeks.media/rossmanrealty/logo.jpg)
Additional Information
- Tax Year
- 2025
- Year Built
- 1996
- Garage Spaces
- 2
- furnished
- Unfurnished
- Pets
- Yes
- Amenities
- Beauty Salon, Bocce Court, Business Center, Park, Community Room, Fitness Center, Internet Access, Pickleball, Restaurant, Tennis Court(s), Car Wash Area
- Community Type
- Gated, Tennis
- View
- Lake, Water Feature
- Boat Access
- None
- Waterfront Description
- None
- Pool
- Yes
- Building Description
- 1 Story/Ranch
- Lot Size
- 0.16
- Restrictions
- Architectural, Deeded
- Rear Exposure
- W
- Roof
- Tile
- Flooring
- Tile
- Exterior Features
- Screened Lanai/Porch
- Water
- Central
- Cooling
- Central Electric
- Interior Features
- Bar, Built-In Cabinets, French Doors, Pantry
- Equipment/Appliances Included
- Cooktop - Electric, Dishwasher, Dryer, Microwave, Range, Refrigerator/Freezer, Self Cleaning Oven, Washer
- Rooms
- Den - Study, Laundry in Residence, Screened Lanai/Porch
- Total One Time Fees
- 3684
- HOA Fee
- $1,766
- Total Annual Recurring Fees
- $7068
- Storm Protection
- Shutters, Shutters Electric, Shutters - Manual
- Furnished Description
- Unfurnished
Mortgage Calculator
Courtesy of John R Wood Properties. 860-839-3424
The data relating to real estate for sale on this limited electronic display comes in part from the Southwest Florida MLS Listing Service. Properties listed with brokerage firms other than our company are marked with the BR Program Icon or the BR House Icon and detailed information about them includes the name of the Listing Brokers. The properties displayed may not be all the properties available through the BR Program. The source of this real property information is the copyrighted and proprietary database compilation of the participating Southwest Florida MLS organizations and is Copyright 2026 Southwest Florida MLS organizations. All rights reserved. The accuracy of this information is not warranted or guaranteed. This information should be independently verified if any person intends to engage in a transaction in reliance upon it. Some properties that appear for sale on this limited electronic display may no longer be available. Data last updated .