1019 SE 5th PL, Cape Coral, FL 33990
- $462,000
- 4
- BD
- 2
- BA
- 1,712
- SqFt






- List Price
- $462,000
- Listing Price
- $462,000
- Days on Market
- 57
- MLS#
- 226021520
- Bedrooms
- 4
- Bathrooms
- 2
- Living Sq. Ft
- 1,712
- Lot Size
- 10,977
- Property Class
- Single Family Residential
- Building Design
- Single Family Residence
- Status Type
- Resale Property
- Status
- ACTIVE
- County
- Lee
- Region
- CC14 - Cape Coral Unit 16,18,22-
- Development
- Cape Coral
- Subdivision
- Cape Coral
Property Description
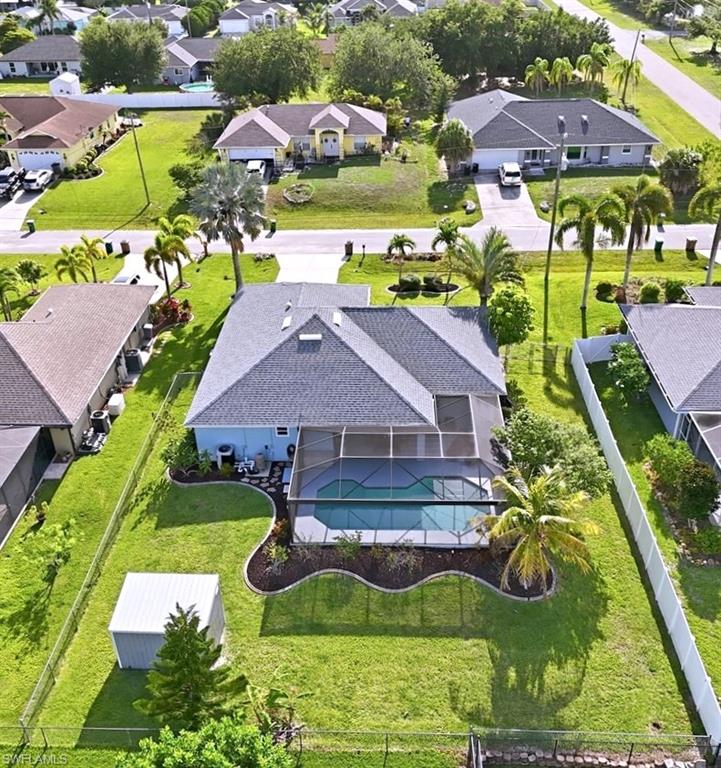
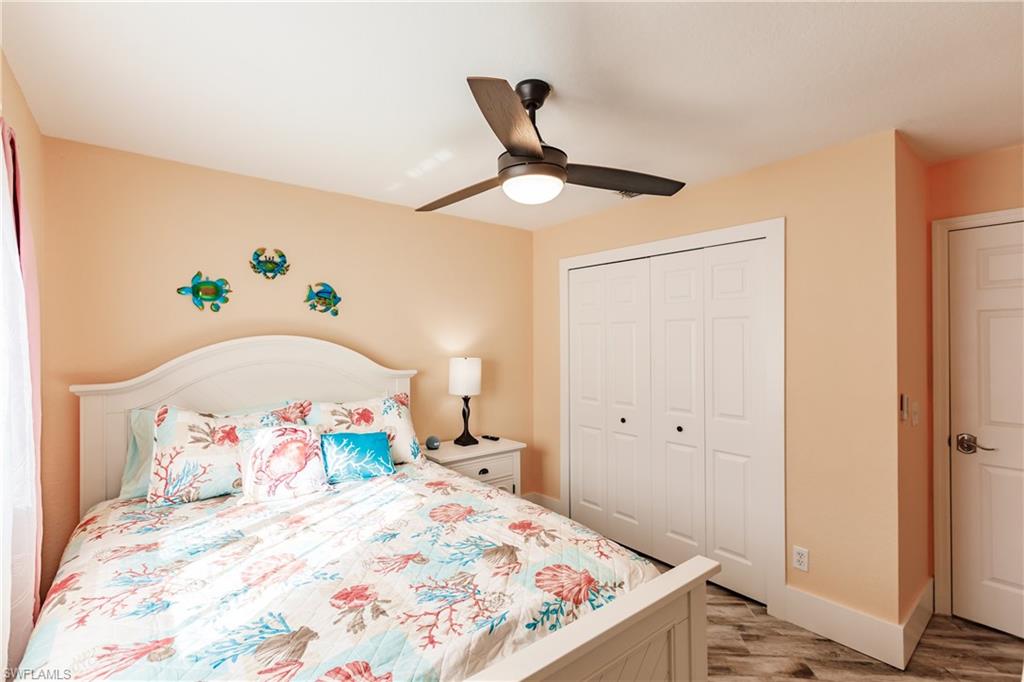
Discover effortless coastal living in this beautifully appointed 4-bedroom, 2-bath pool home, offered turnkey and enhanced with elegant upgrades throughout. A bright, open layout is framed by vaulted ceilings and plank-style tile flooring, creating a sophisticated and cohesive interior. The primary suite offers a serene retreat with a spacious walk-in closet and ensuite featuring a walk-in shower and dual sinks. At the heart of the home, the kitchen showcases granite countertops, ample cabinetry, and a functional layout ideal for everyday living or entertaining. Step outside to the screened lanai overlooking a sparkling pool, perfectly positioned for relaxation and year-round enjoyment. The fenced yard adds privacy and versatility, complemented by a storage shed for added convenience. With assessments paid and tasteful coastal furnishings included, this residence offers a refined, move-in-ready opportunity in one of Cape Coral’s most desirable settings, where comfort, style, and turnkey ease come together beautifully.
/u.realgeeks.media/rossmanrealty/logo.jpg)
Additional Information
- Tax Year
- 2025
- Year Built
- 2003
- Garage Spaces
- 2
- furnished
- Turnkey
- Pets
- Yes
- Amenities
- None
- Community Type
- No Subdivision
- View
- Landscaped Area
- Boat Access
- None
- Waterfront Description
- None
- Pool
- Yes
- Building Description
- 1 Story/Ranch
- Lot Size
- 0.252
- Restrictions
- No Commercial, No RV
- Rear Exposure
- W
- Roof
- Shingle
- Flooring
- Tile
- Exterior Features
- Screened Lanai/Porch
- Water
- Assessment Paid, Central
- Cooling
- Ceiling Fan(s), Central Electric
- Interior Features
- Smoke Detectors, Vaulted Ceiling(s), Walk-In Closet(s)
- Equipment/Appliances Included
- Auto Garage Door, Cooktop - Electric, Dishwasher, Disposal, Double Oven, Dryer, Microwave, Refrigerator/Freezer, Smoke Detector, Washer
- Rooms
- Laundry in Residence, Screened Lanai/Porch
- Storm Protection
- Impact Resistant Windows
- Furnished Description
- Turnkey
Mortgage Calculator
Courtesy of London Foster Realty.
The data relating to real estate for sale on this limited electronic display comes in part from the Southwest Florida MLS Listing Service. Properties listed with brokerage firms other than our company are marked with the BR Program Icon or the BR House Icon and detailed information about them includes the name of the Listing Brokers. The properties displayed may not be all the properties available through the BR Program. The source of this real property information is the copyrighted and proprietary database compilation of the participating Southwest Florida MLS organizations and is Copyright 2026 Southwest Florida MLS organizations. All rights reserved. The accuracy of this information is not warranted or guaranteed. This information should be independently verified if any person intends to engage in a transaction in reliance upon it. Some properties that appear for sale on this limited electronic display may no longer be available. Data last updated .