15555 Caloosa Creek CIR, Fort Myers, FL 33908
- $749,900
- 3
- BD
- 2
- BA
- 2,144
- SqFt




- List Price
- $749,900
- Listing Price
- $749,900
- Days on Market
- 68
- MLS#
- 226018395
- Bedrooms
- 3
- Bathrooms
- 2
- Living Sq. Ft
- 2,144
- Lot Size
- 16,727
- Property Class
- Single Family Residential
- Elementary School
- Lee School Of Choice
- Middle School
- Lee School Of Choice
- High School
- Lee School Of Choice
- Building Design
- Single Family Residence
- Status Type
- Resale Property
- Status
- ACTIVE
- County
- Lee
- Region
- FM15 - Fort Myers Area
- Development
- Caloosa Creek
- Subdivision
- Caloosa Creek
Property Description
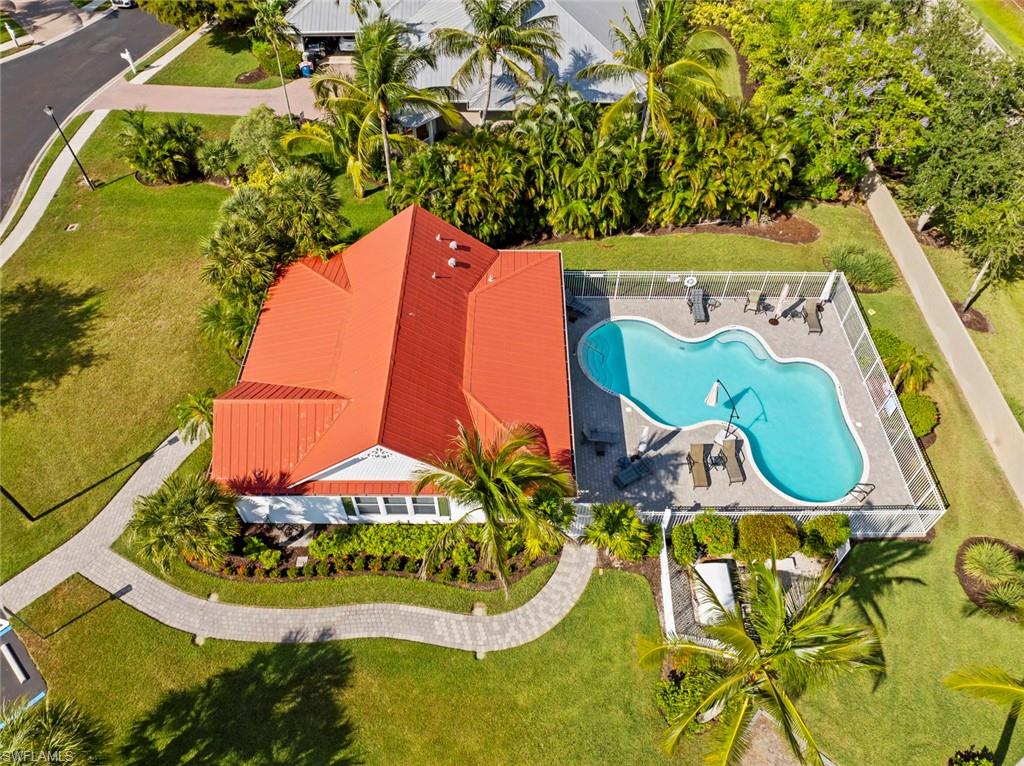
One or more photo(s) has been virtually staged, AI generated or rendered. When you envision your ideal home, Caloosa Creek offers a peaceful sanctuary filled with charm and nature. This exclusive Old Florida-style community, with just 98 homes, was thoughtfully planned to preserve 70% of its native trees and lush vegetation. The winding circle of the neighborhood, about one mile long, is lined with sidewalks—perfect for walking, meeting neighbors, and taking in the serene birding and natural beauty. Inside, your oasis continues with updated flooring, kitchen quartz counter tops, and tile backsplash. The home is freshly painted and features 8-foot interior doors, a bright, open-concept kitchen and family room, and a versatile den—ideal for a home office or quiet retreat. The home is bathed in natural light, with east and west exposure throughout. The three-and-a-half-car garage on the south side is a standout, offering a 20-foot workbench and a window AC unit—perfect for hobbies or extra storage. And outside, you’ll enjoy a sparkling pool and spa—your private retreat in sunny Florida. Plus, the home features a fenced yard, perfect for pets or children to play safely. Once you turn into Caloosa Creek, you’ll feel the calm set in, making it easy to call this place home.
/u.realgeeks.media/rossmanrealty/logo.jpg)
Additional Information
- Tax Year
- 2025
- Year Built
- 2005
- Garage Spaces
- 3
- furnished
- Unfurnished
- Pets
- Limits
- Amenities
- Barbecue, Clubhouse, Park, Pool, Sidewalk, Streetlight, Tennis Court(s), Underground Utility
- Community Type
- Gated
- View
- Landscaped Area
- Boat Access
- None
- Waterfront Description
- None
- Pool
- Yes
- Building Description
- 1 Story/Ranch
- Lot Size
- 0.384
- Restrictions
- Deeded, No Commercial, No RV
- Rear Exposure
- NW
- Roof
- Metal
- Flooring
- Vinyl
- Exterior Features
- Screened Lanai/Porch
- Water
- Central
- Cooling
- Ceiling Fan(s), Central Electric
- Interior Features
- Built-In Cabinets, Foyer, Laundry Tub, Pantry, Volume Ceiling, Walk-In Closet(s), Window Coverings
- Equipment/Appliances Included
- Auto Garage Door, Dishwasher, Dryer, Microwave, Range, Refrigerator, Washer
- Rooms
- Den - Study, Laundry in Residence, Screened Lanai/Porch
- Total One Time Fees
- 2150
- HOA Fee
- $700
- Total Annual Recurring Fees
- $2800
- Storm Protection
- Shutters, Shutters - Manual
- Furnished Description
- Unfurnished
Mortgage Calculator
Courtesy of Premiere Plus Realty Company.
The data relating to real estate for sale on this limited electronic display comes in part from the Southwest Florida MLS Listing Service. Properties listed with brokerage firms other than our company are marked with the BR Program Icon or the BR House Icon and detailed information about them includes the name of the Listing Brokers. The properties displayed may not be all the properties available through the BR Program. The source of this real property information is the copyrighted and proprietary database compilation of the participating Southwest Florida MLS organizations and is Copyright 2026 Southwest Florida MLS organizations. All rights reserved. The accuracy of this information is not warranted or guaranteed. This information should be independently verified if any person intends to engage in a transaction in reliance upon it. Some properties that appear for sale on this limited electronic display may no longer be available. Data last updated .