9450 Monteverdi WAY, Fort Myers, FL 33912
- $1,545,000
- 3
- BD
- 3
- BA
- 2,790
- SqFt




- List Price
- $1,545,000
- Listing Price
- $1,545,000
- Days on Market
- 89
- MLS#
- 226012716
- Bedrooms
- 3
- Bathrooms
- 3
- Living Sq. Ft
- 2,790
- Lot Size
- 13,068
- Property Class
- Single Family Residential
- Building Design
- Single Family Residence
- Status Type
- Resale Property
- Status
- ACTIVE
- County
- Lee
- Region
- FM08 - Fort Myers Area
- Development
- Renaissance
- Subdivision
- Monteverdi
Property Description
Ideally positioned along the 17th hole with wide lake and golf course views, this Harbourside residence offers a well-balanced blend of comfort, style and everyday livability. A custom iron entry door opens to a bright, open interior with high ceilings, neutral finishes and long sightlines that draw your eye straight to the water. The kitchen has been thoughtfully updated with white cabinetry, stainless steel appliances and a double island that connects seamlessly to the main living areas, creating an easy flow for daily living and entertaining. The adjacent living and dining spaces are enhanced by clean architectural details, updated lighting and large glass doors that open to the lanai. The owner’s suite is privately set apart, featuring wood flooring, a tray ceiling, and direct access to the outdoor space with peaceful water views. The en-suite bath includes dual vanities, a soaking tub, and a walk-in shower. A dedicated den offers flexibility for a home office or additional living space, while two guest bedrooms provide comfortable accommodations for family and visitors. The outdoor area has been thoughtfully improved and is designed to be enjoyed year-round. The pool has been beautifully updated and features a fountain, creating a relaxing focal point. A new picture window screen enclosure frames the lake and golf course views, while the screened lanai offers ample space to relax or entertain. Mature landscaping adds privacy and a natural setting. The home also features a new roof (2023). The Renaissance lifestyle offers an Arthur Hills championship golf course with golf memberships available immediately, a lavish resort-style pool and pavilion, a children's play area, a full-service spa and fitness center, six red clay tennis courts, two pickleball courts and two bocce courts.
/u.realgeeks.media/rossmanrealty/logo.jpg)
Additional Information
- Tax Year
- 2025
- Year Built
- 2005
- Garage Spaces
- 2
- furnished
- Unfurnished
- Pets
- Yes
- Amenities
- Bocce Court, Clubhouse, Pool, Community Room, Fitness Center, Full Service Spa, Golf Course, Internet Access, Pickleball, Play Area, Private Membership, Putting Green, Restaurant, Shopping, Sidewalk, Streetlight, Tennis Court(s), Underground Utility
- Community Type
- Gated, Golf Course, Tennis
- View
- Golf Course, Lake
- Boat Access
- None
- Waterfront Description
- Lake
- Pool
- Yes
- Building Description
- 1 Story/Ranch
- Lot Size
- 0.30000000000000004
- Restrictions
- Architectural, Deeded, No Truck
- Rear Exposure
- NW
- Roof
- Tile
- Flooring
- Carpet, Tile, Wood
- Exterior Features
- Screened Lanai/Porch, Outdoor Shower
- Water
- Central
- Cooling
- Ceiling Fan(s), Central Electric
- Interior Features
- Built-In Cabinets, Closet Cabinets, French Doors, Pantry, Wired for Sound, Tray Ceiling(s), Volume Ceiling, Walk-In Closet(s)
- Equipment/Appliances Included
- Auto Garage Door, Cooktop - Electric, Dishwasher, Disposal, Double Oven, Dryer, Microwave, Refrigerator/Icemaker, Smoke Detector, Wall Oven, Washer
- Rooms
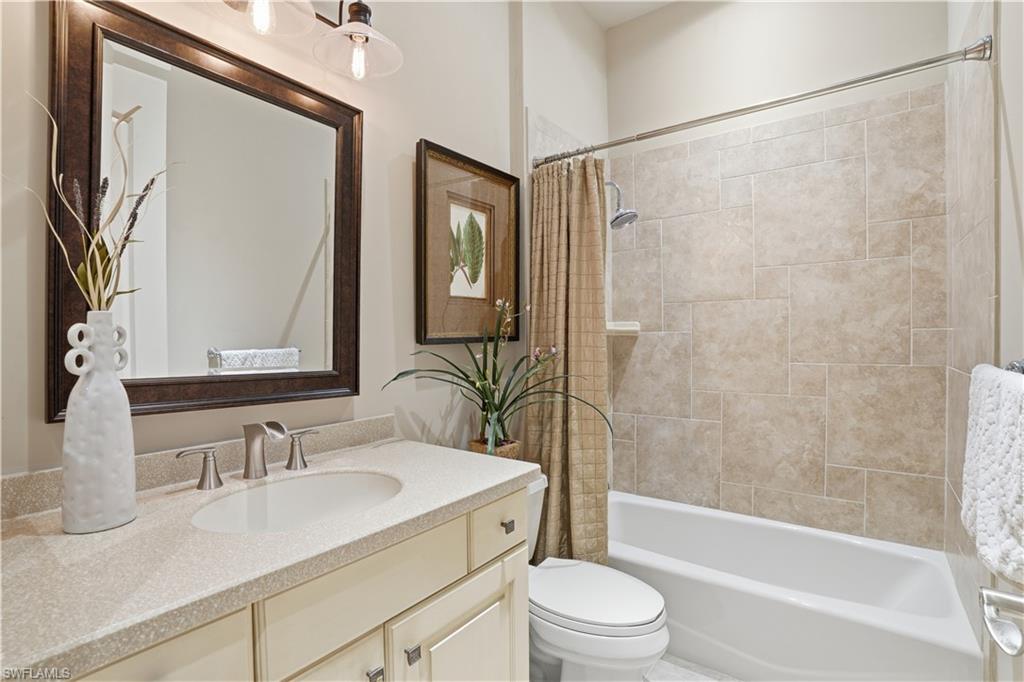
- Den - Study, Family Room, Great Room, Guest Bath, Laundry in Residence, Screened Lanai/Porch
- Total One Time Fees
- 5200
- HOA Fee
- $377
- Master HOA Fee
- $313
- Master HOA Fee Frequency
- Monthly
- Total Annual Recurring Fees
- $14484
- Waterfront
- Yes
- Storm Protection
- Impact Resistant Doors, Impact Resistant Windows
- Furnished Description
- Unfurnished
Mortgage Calculator
Courtesy of Premier Sotheby's Int'l Realty.
The data relating to real estate for sale on this limited electronic display comes in part from the Southwest Florida MLS Listing Service. Properties listed with brokerage firms other than our company are marked with the BR Program Icon or the BR House Icon and detailed information about them includes the name of the Listing Brokers. The properties displayed may not be all the properties available through the BR Program. The source of this real property information is the copyrighted and proprietary database compilation of the participating Southwest Florida MLS organizations and is Copyright 2026 Southwest Florida MLS organizations. All rights reserved. The accuracy of this information is not warranted or guaranteed. This information should be independently verified if any person intends to engage in a transaction in reliance upon it. Some properties that appear for sale on this limited electronic display may no longer be available. Data last updated .