1249 NW 37th Avenue, Cape Coral, FL 33993
- $399,000
- 4
- BD
- 3
- BA
- 2,768
- SqFt




- List Price
- $399,000
- Listing Price
- $399,000
- Price Change
- ▼ $20,000 1790298799
- Days on Market
- 46
- MLS#
- 2026036189
- Bedrooms
- 4
- Bathrooms
- 3
- Living Sq. Ft
- 2,768
- Property Class
- Single Family Residential
- Building Design
- Single Family
- Status Type
- Resale
- Status
- ACTIVE
- County
- Lee
- Region
- CC43 - Cape Coral Unit 58,59-61,76,
- Development
- Cape Coral
- Subdivision
- Cape Coral
Property Description
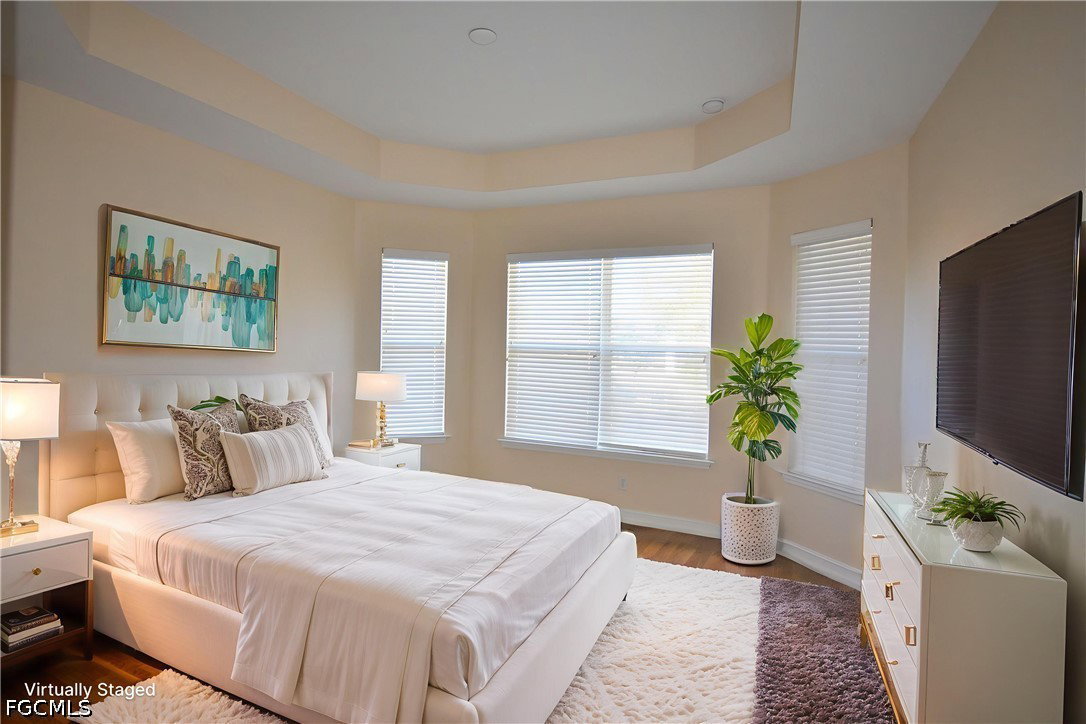
SPACIOUS 4-BEDROOM HOME IN NW CAPE CORAL WITH ROOM FOR A POOL! Skip the wait and expense of new construction! This impressive two-story home in Northwest Cape Coral offers approximately 2,768 sq. ft. of living space with 4 bedrooms, 2.5 baths, a den/home office, and a 2-car garage—giving you plenty of room to live, work, entertain, and grow. Step inside to a bright, open floor plan featuring beautiful hardwood floors, tile, brand-new carpet, and fresh interior paint. The spacious layout provides plenty of room for entertaining while still offering separate spaces for work, guests, or everyday family life. The large primary suite is a true retreat with two closets and a luxurious private bath featuring a jetted soaking tub and separate walk-in shower. The guest bedrooms are located upstairs, creating additional privacy and flexibility. Love Florida outdoor living? The large backyard offers plenty of room to add a pool, outdoor kitchen, play area, or your own private backyard oasis. If you've been searching for a large 4-bedroom home in Cape Coral with a home office, 2-car garage, updated flooring, fresh paint, and room for a pool, this one deserves a look. More space. No construction wait. And plenty of possibilities to make it your own. Schedule your private showing today!
/u.realgeeks.media/rossmanrealty/logo.jpg)
Additional Information
- Year Built
- 2006
- Garage Spaces
- 2
- furnished
- Unfurnished
- Pets
- Yes
- Amenities
- None
- Community Type
- Non-Gated
- Waterfront Description
- None
- Building Description
- Two Story
- Lot Size
- 0.255
- Construction
- Block, Concrete, Stucco
- Rear Exposure
- E
- Roof
- Shingle
- Flooring
- Carpet, Laminate, Tile
- Exterior Features
- Room For Pool, Shutters Manual
- Water
- Well
- Sewer
- Septic Tank
- Cooling
- Central Air, Ceiling Fan(s), Electric
- Interior Features
- Breakfast Bar, Breakfast Area, Bathtub, Separate/Formal Dining Room, Dual Sinks, High Ceilings, Main Level Primary, Separate Shower
- Furnished Description
- Unfurnished
Mortgage Calculator
Courtesy of Rossman Realty Group Inc
The data relating to real estate for sale on this limited electronic display comes in part from the Southwest Florida MLS Listing Service. Properties listed with brokerage firms other than our company are marked with the BR Program Icon or the BR House Icon and detailed information about them includes the name of the Listing Brokers. The properties displayed may not be all the properties available through the BR Program. The source of this real property information is the copyrighted and proprietary database compilation of the participating Southwest Florida MLS organizations and is Copyright 2026 Southwest Florida MLS organizations. All rights reserved. The accuracy of this information is not warranted or guaranteed. This information should be independently verified if any person intends to engage in a transaction in reliance upon it. Some properties that appear for sale on this limited electronic display may no longer be available. Data last updated .