534 SE 32nd Terrace, Cape Coral, FL 33904
- $400,000
- 4
- BD
- 3
- BA
- 2,348
- SqFt



- List Price
- $400,000
- Listing Price
- $400,000
- Price Change
- ▼ $15,000 1788157008
- Days on Market
- 61
- MLS#
- 2026028961
- Bedrooms
- 4
- Bathrooms
- 3
- Living Sq. Ft
- 2,348
- Property Class
- Single Family Residential
- Elementary School
- SCHOOL CHOICE
- Middle School
- SCHOOL CHOICE
- High School
- SCHOOL CHOICE
- Building Design
- Single Family
- Status Type
- Resale
- Status
- ACTIVE
- County
- Lee
- Region
- CC12 - Cape Coral Unit 7-15
- Development
- Cape Coral
- Subdivision
- Cape Coral
Property Description
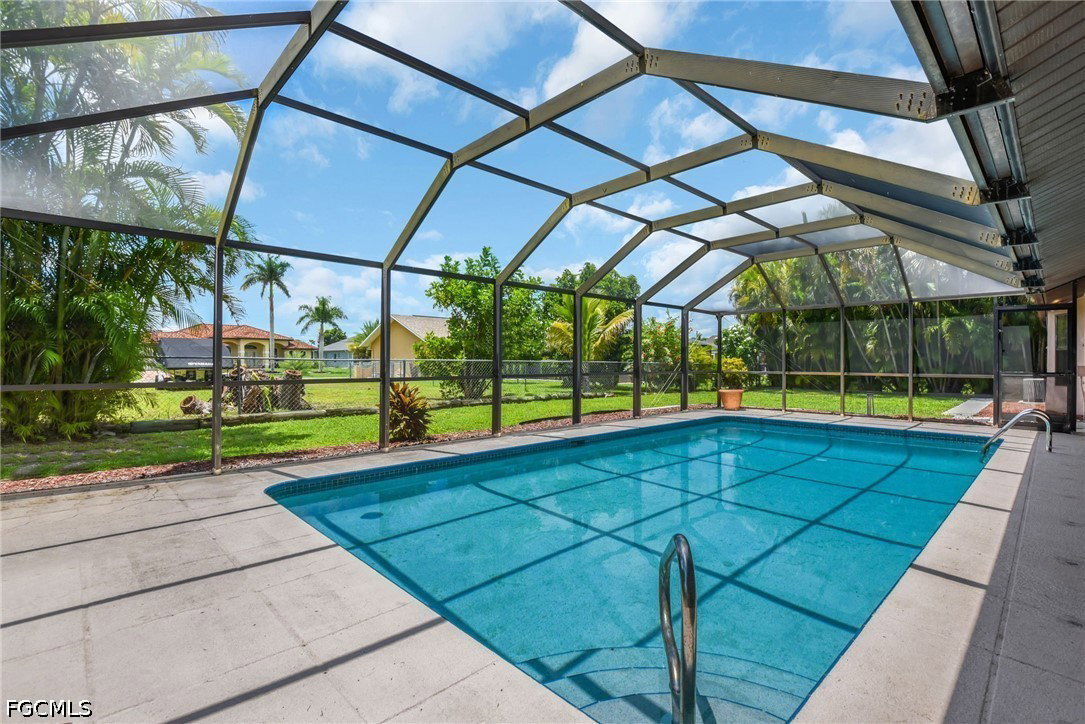
THREE PARCEL SITE! Single family home in one of the most desired areas of Cape Coral. Recent updates include- New CPVC plumbing throughout, New Roof 2020, New A/C 2019 w/ ductwork, New whole home SOLAR PANEL system (seller has just paid off balance), guest/mother-in-law suite with brand new luxury vinyl plank flooring in August 2026 & fresh paint plus it has its own a/c unit & is 621 sq ft under air ($50k addition), new wood flooring in home, new irrigation system. This home offers a wonderful layout, great room design, screened & French door front entry, split bedroom floor plan, sliding door access to pool lanai from great room, master bedroom, guest room, & guest suite, cathedral ceiling, wide galley kitchen, breakfast nook, formal dining room, laundry room w/ shelving & utility tub, long screened lanai, and a wide driveway leading to a 2-car garage.. A fantastic property for seasonal and annual SWFL living. You will love the outdoor living space that includes a long screened covered lanai, screened pool area, and a large fenced-in backyard. Very convenient location that has easy access to lots of shopping/dining options, large shopping centers, city parks & golf courses, plus just a short drive to the gorgeous beaches lining the Gulf coast.
/u.realgeeks.media/rossmanrealty/logo.jpg)
Additional Information
- Year Built
- 1989
- Garage Spaces
- 2
- furnished
- Negotiable
- Pets
- Yes
- Amenities
- None
- Community Type
- Non-Gated
- View
- Landscaped
- Waterfront Description
- None
- Pool
- Yes
- Building Description
- 1 Story/Ranch
- Lot Size
- 0.34400000000000003
- Construction
- Block, Concrete, Stucco
- Rear Exposure
- S
- Roof
- Shingle
- Flooring
- Laminate, Tile
- Exterior Features
- Fence, Sprinkler/Irrigation, None, Patio
- Water
- Public
- Sewer
- Assessment Paid, Public Sewer
- Cooling
- Central Air, Ceiling Fan(s), Electric, Zoned
- Interior Features
- Breakfast Area, Cathedral Ceiling(s), Separate/Formal Dining Room, Entrance Foyer, French Door(s)/Atrium Door(s), Multiple Primary Suites, Pantry, Cable TV, Walk-In Closet(s), Window Treatments, Split Bedrooms
- Unit Floor
- 1
- Furnished Description
- Negotiable
Mortgage Calculator
Courtesy of Keller Williams Realty Naples
The data relating to real estate for sale on this limited electronic display comes in part from the Southwest Florida MLS Listing Service. Properties listed with brokerage firms other than our company are marked with the BR Program Icon or the BR House Icon and detailed information about them includes the name of the Listing Brokers. The properties displayed may not be all the properties available through the BR Program. The source of this real property information is the copyrighted and proprietary database compilation of the participating Southwest Florida MLS organizations and is Copyright 2026 Southwest Florida MLS organizations. All rights reserved. The accuracy of this information is not warranted or guaranteed. This information should be independently verified if any person intends to engage in a transaction in reliance upon it. Some properties that appear for sale on this limited electronic display may no longer be available. Data last updated .