633 SW 13th Street, Cape Coral, FL 33991
- $599,900
- 4
- BD
- 3
- BA
- 2,145
- SqFt




- List Price
- $599,900
- Listing Price
- $599,900
- Price Change
- ▼ $20,000 1784576464
- Days on Market
- 43
- MLS#
- 2026026667
- Bedrooms
- 4
- Bathrooms
- 3
- Living Sq. Ft
- 2,145
- Property Class
- Single Family Residential
- Building Design
- Single Family
- Status Type
- New Construction
- Status
- ACTIVE
- County
- Lee
- Region
- CC23 - Cape Coral Unit 28,29,45,62,63,66,68
- Development
- Cape Coral
- Subdivision
- Cape Coral
Property Description
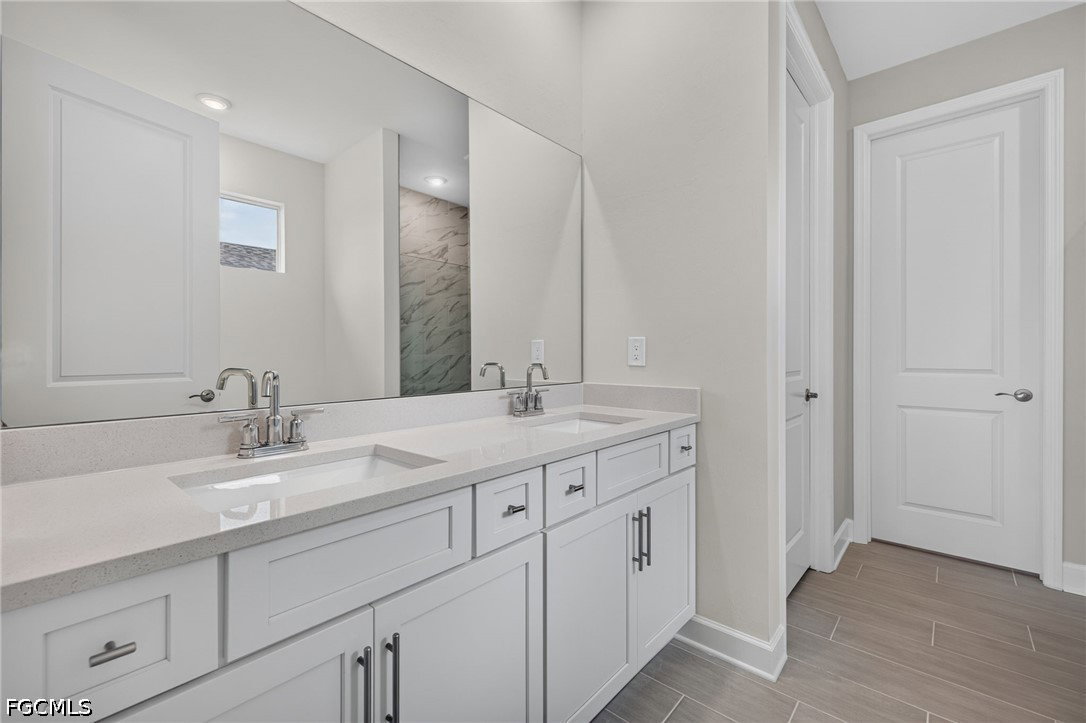
Upgraded Tile throughout | Impact Resistant Windows and Sliders | Not in a flood zone |Two Primary Suits | 3 Car Garage & 4 Bedroom with 3 Full Size Bathrooms. Huge Walk-In Pantry. Welcome to this must-see waterfront paradise retreats that blends luxury, functionality, and the best of the Florida lifestyle. Perfectly positioned on a scenic freshwater canal, this expansive 4-bedroom, 3-bath residence offers peaceful water views, exceptional privacy, and seamless indoor-outdoor living. Step inside to an open-concept great room highlighted by soaring ceilings, abundant natural light, and a dramatic 16-foot sliding glass door that brings the outdoors in. The chef-inspired kitchen features quartz countertops, stainless steel appliances, soft-close shaker cabinetry, a large center island, and a walk-in pantry—ideal for everyday living and entertaining alike. Designed with flexibility in mind, two private primary suites, making it perfect for multigenerational living, visiting guests, or home office suit. Outside, your private backyard oasis awaits. Relax in the heated pool, entertain on the expansive screened lanai, or launch a kayak and enjoy waterfront living. Conveniently located near shopping, dining, schools, parks, and major Cape Coral thoroughfares, this home is more than a home-it's a lifestyle. One or mor photos may be virtually staged. This is the Paradise Cove III Plan.
/u.realgeeks.media/rossmanrealty/logo.jpg)
Additional Information
- Year Built
- 2026
- Garage Spaces
- 3
- furnished
- Unfurnished
- Pets
- Yes
- Amenities
- Boat Dock, Boat Ramp
- Community Type
- Non-Gated, Street Lights
- View
- Canal, Pool
- Waterfront Description
- Canal Access
- Pool
- Yes
- Building Description
- 1 Story/Ranch
- Lot Size
- 0.23
- Construction
- Block, Concrete, Stucco
- Rear Exposure
- N
- Roof
- Shingle
- Flooring
- Tile
- Exterior Features
- Fence, Security/High Impact Doors, Patio
- Water
- Assessment Paid
- Sewer
- Assessment Paid
- Cooling
- Central Air, Ceiling Fan(s), Electric
- Interior Features
- Breakfast Bar, Bathtub, Tray Ceiling(s), Cathedral Ceiling(s), Dual Sinks, Family/Dining Room, Kitchen Island, Living/Dining Room, Main Level Primary, Multiple Primary Suites, Pantry, Sitting Area in Primary, Separate Shower, Cable TV, Vaulted Ceiling(s), Walk-In Pantry, Walk-In Closet(s), Split Bedrooms
- Waterfront
- Yes
- Unit Floor
- 1
- Furnished Description
- Unfurnished
Mortgage Calculator
Courtesy of Sunlife Homes LLC
The data relating to real estate for sale on this limited electronic display comes in part from the Southwest Florida MLS Listing Service. Properties listed with brokerage firms other than our company are marked with the BR Program Icon or the BR House Icon and detailed information about them includes the name of the Listing Brokers. The properties displayed may not be all the properties available through the BR Program. The source of this real property information is the copyrighted and proprietary database compilation of the participating Southwest Florida MLS organizations and is Copyright 2026 Southwest Florida MLS organizations. All rights reserved. The accuracy of this information is not warranted or guaranteed. This information should be independently verified if any person intends to engage in a transaction in reliance upon it. Some properties that appear for sale on this limited electronic display may no longer be available. Data last updated .