4144 NE 15th Avenue, Cape Coral, FL 33909
- $317,990
- 4
- BD
- 2
- BA
- 1,666
- SqFt






- List Price
- $317,990
- Listing Price
- $317,990
- Price Change
- ▼ $500 1784324574
- Days on Market
- 44
- MLS#
- 2026026288
- Bedrooms
- 4
- Bathrooms
- 2
- Living Sq. Ft
- 1,666
- Property Class
- Single Family Residential
- Building Design
- Single Family
- Status
- ACTIVE
- County
- Lee
- Region
- CC32 - Cape Coral Unit 84-88
- Development
- Cape Coral
- Subdivision
- Cape Coral
Property Description
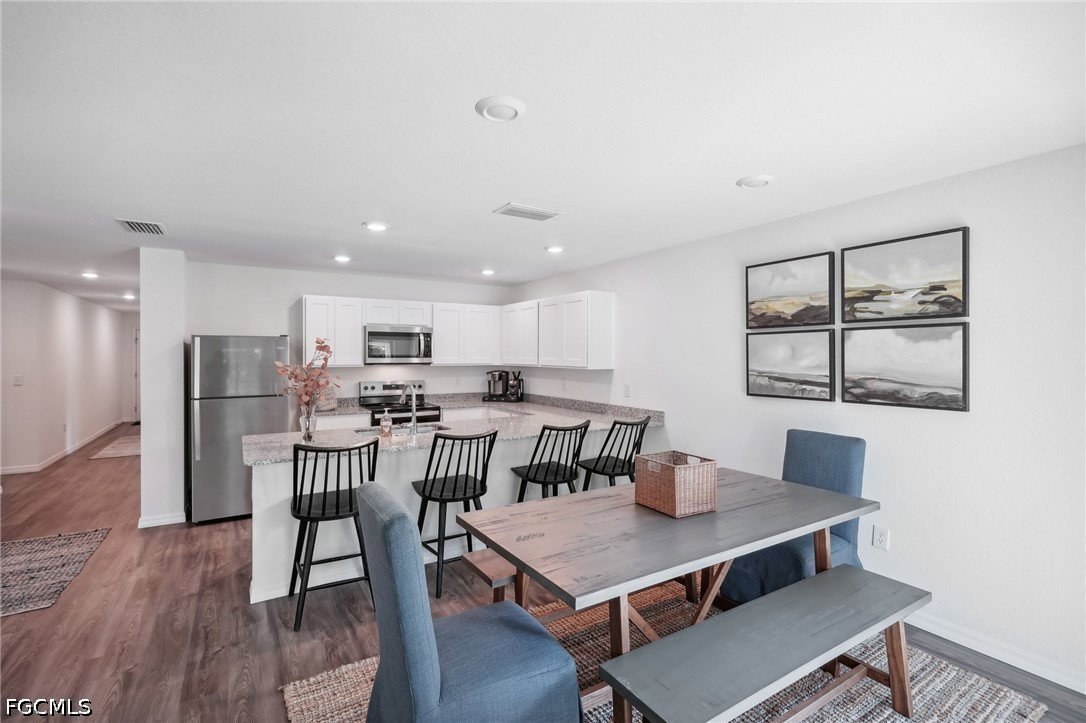
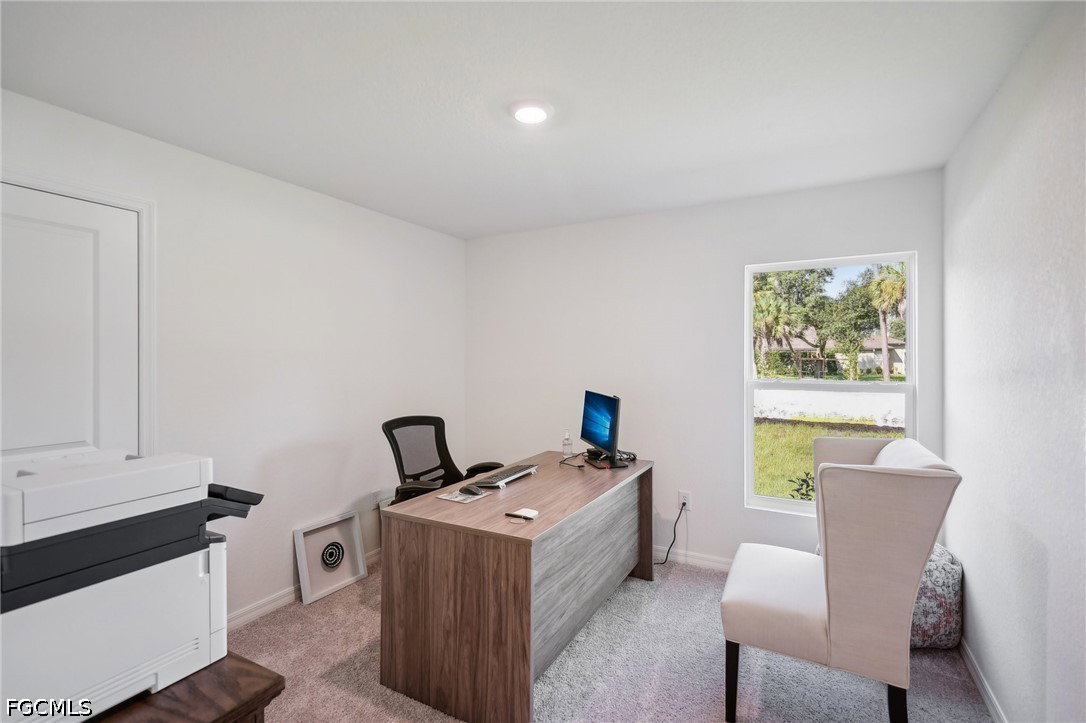
Welcome to the Quail Ridge floor plan. A spacious single-level home that combines functionality with fresh, modern design. This open-concept floor plan brings together the kitchen, dining, and living areas and provides a seamless flow. The kitchen features white shaker cabinets, granite countertops, stainless steel appliances, and a peninsula with seating. The private owner’s suite ncludes a walk-in closet and an ensuite bathroom with dual sinks. Three additional bedrooms provide flexible space for whatever fits your needs with a second full bathroom conveniently located nearby. A covered patio extends the living space outdoors, offering a comfortable place to relax. Designed for simplicity and style, the Quail Ridge offers all the space you need on a one level. Select homesites provide additional privacy and showcasing mature pine trees, cabbage palms, and abundant wildlife—perfect for nature lovers seeking a peaceful retreat. Located near Charlotte Harbor Preserve State Park, Florida’s third-largest state park that includes shoreline, mangroves, and estuaries, homeowners enjoy easy access to kayaking, hiking, fishing, and birding.
/u.realgeeks.media/rossmanrealty/logo.jpg)
Additional Information
- Year Built
- 2026
- Garage Spaces
- 2
- furnished
- Unfurnished
- Pets
- Yes
- Amenities
- None
- Community Type
- None
- Waterfront Description
- None
- Building Description
- 1 Story/Ranch
- Lot Size
- 0.23
- Construction
- Block, Concrete, Stucco
- Rear Exposure
- S
- Roof
- Shingle
- Flooring
- Carpet, Vinyl
- Exterior Features
- None, Other, Patio
- Water
- Assessment Unpaid, Other, Well
- Sewer
- Assessment Unpaid, Septic Tank
- Cooling
- Central Air, Electric
- Interior Features
- Breakfast Bar, Bedroom on Main Level, Dual Sinks, Entrance Foyer, Main Level Primary, Other, Pantry, Tub Shower, Walk-In Closet(s)
- Furnished Description
- Unfurnished
Mortgage Calculator
Courtesy of WJH Brokerage Fl LLC
The data relating to real estate for sale on this limited electronic display comes in part from the Southwest Florida MLS Listing Service. Properties listed with brokerage firms other than our company are marked with the BR Program Icon or the BR House Icon and detailed information about them includes the name of the Listing Brokers. The properties displayed may not be all the properties available through the BR Program. The source of this real property information is the copyrighted and proprietary database compilation of the participating Southwest Florida MLS organizations and is Copyright 2026 Southwest Florida MLS organizations. All rights reserved. The accuracy of this information is not warranted or guaranteed. This information should be independently verified if any person intends to engage in a transaction in reliance upon it. Some properties that appear for sale on this limited electronic display may no longer be available. Data last updated .